

Ref. LA5-289
40 min de Bordeaux - Accès facile SNCF
property
The information collected on this form is saved in a file computerized by the company Agency Name or managing and tracking your request. In accordance with the law "Informatique et Libertés", You can exercise your right of access to the data concerning you and have them rectified by contacting: Agence Name, Correspondent Informatique et Libertés, agence adresse ou à agence mail, specifying in the subject of the "People's Rights" mail and attach a copy of your proof of identity.
¹ We inform you of the existence of the "BLOCTEL" telephone canvassing opposition list on which you can subscribe (bloctel.gouv.fr).
This site is protected by reCAPTCHA and the Google
Privacy Policy and
Terms of Service apply.
-
258
-
7
-
4
-
1
-
1
-
3700 m²
-
Yes
sale property 40 min de Bordeaux - Accès facile SNCF
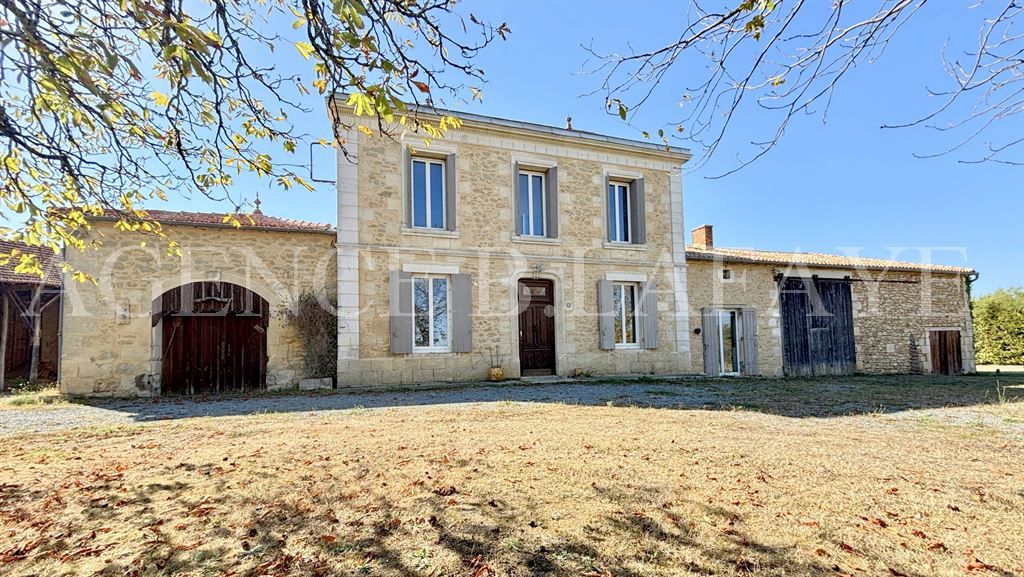
BEAUTIFUL ENTRE-DEUX-MERS - LATE 19TH CENTURY MANOR HOUSE, VERY GOOD CONDITION
Agence B. Lafaye offers for exclusive sale this late 19th-century manor house located in the Entre-deux-Mers region of Gironde. Set within a 3,700 m² park offering views of the rolling hills, this property combines period charm with spacious living areas and a swimming pool.
The main house features an entrance hall, a cozy sitting room, and a vast, air-conditioned living area—complete with an open-plan, fully fitted and equipped kitchen—that opens onto the terrace and garden. The ground floor also includes a bedroom, a large bathroom (with shower, bathtub, and toilet), a study, a pantry, and a laundry room with a toilet. Upstairs, the sleeping quarters are completed by two additional bedrooms—featuring parquet flooring and fireplaces—and a shower room with a toilet.
An adjoining outbuilding of approximately 110 m², comprising four rooms, offers potential for further conversion. The property also includes a former wine cellar, an old stable, a covered patio, and a garage.
Outside, the spacious terrace and swimming pool allow you to enjoy the garden and the views of the surrounding hills.
An ideal choice for a primary residence or a country home, with additional spaces that can be adapted to suit your specific plans.
Information on the risks to which this property is exposed is available at: www.georisques.gouv.fr
Energy and climate performance
Estimated amount of annual energy expenditure for standard use:
between 3940€ and 5400€ (ref : 2021, 2022, 2023)
Your contact
AGENCE B.LAFAYE
- 84 cours Georges Clémenceau 33000 Bordeaux
- 05 56 52 65 14
- contact@agencelafaye.com